
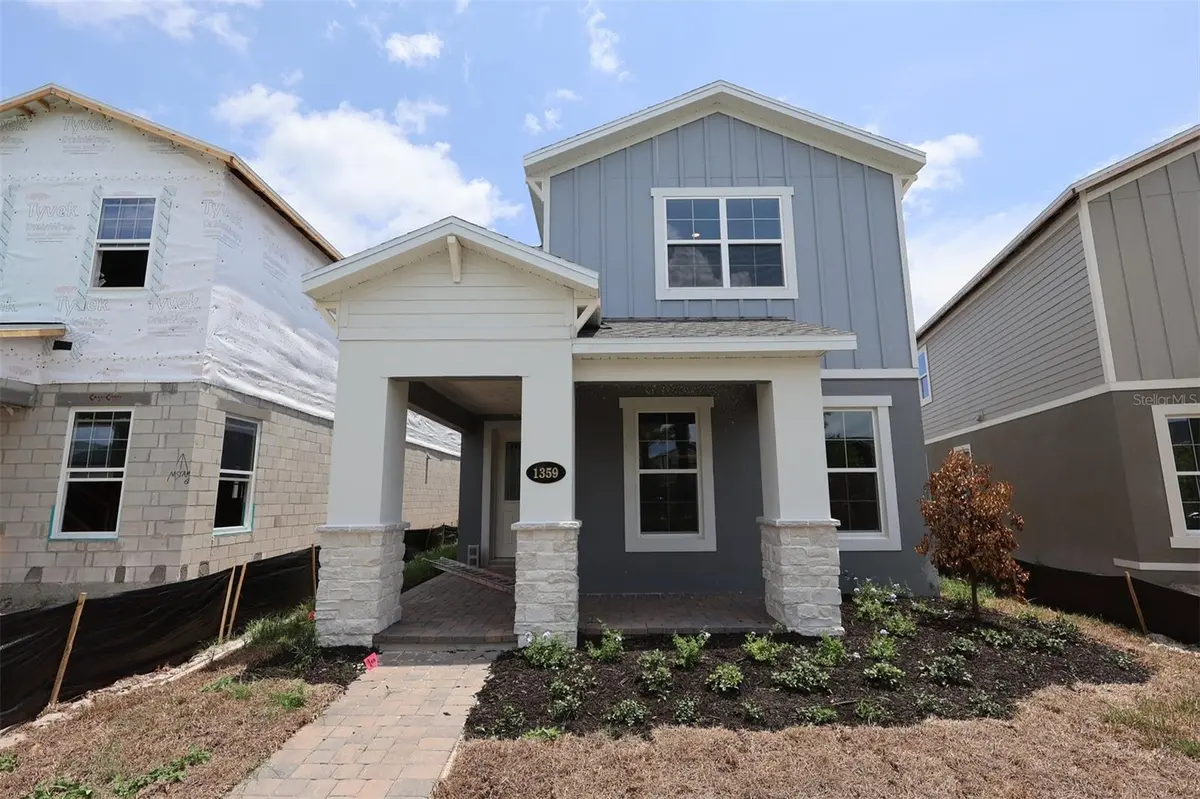
$489,990
$489,990
For more information regarding the value of a property, please contact us for a free consultation.
4 Beds
4 Baths
2,994 SqFt
SOLD DATE : 10/30/2026
Key Details
Sold Price $489,990
Property Type Single Family Home
Sub Type Single Family Residence
Listing Status Sold
Purchase Type For Sale
Square Footage 2,994 sqft
Price per Sqft $163
Subdivision Center Lake On The Park
MLS Listing ID O6416057
Sold Date 10/30/26
Bedrooms 4
Full Baths 3
Half Baths 1
Construction Status Under Construction
HOA Fees $64/mo
HOA Y/N Yes
Annual Recurring Fee 768.0
Year Built 2026
Annual Tax Amount $2,584
Lot Size 3,920 Sqft
Acres 0.09
Property Sub-Type Single Family Residence
Source Stellar MLS
Property Description
Under Construction. Welcome to 1359 Lumpini Street in Saint Cloud, FL: a beautifully crafted new construction home built by M/I Homes. This 2-story home offers 2,994 square feet of thoughtfully designed living space, featuring 4 bedrooms, 3 full bathrooms, and 1 half bathroom.
Step inside to discover an open-concept living space that creates a seamless flow between the main gathering areas, perfect for everyday living and entertaining. The quality of design is evident throughout, with carefully selected finishes and attention to detail in every room.
Additional features include a first-floor guest suite, and large kitchen island, a covered lanai, a spacious loft, a versatile media room, and a 2-car rear-load garage.
The owner's bedroom features a private, spa-inspired en-suite bathroom a walk-in closet, providing a comfortable retreat at the end of each day. The lanai extends the living area outdoors, offering a shaded space to unwind and enjoy the Florida weather.
This home is situated in a welcoming neighborhood with convenient proximity to parks, making it easy to enjoy outdoor recreation and green spaces. The quality of design and generous floorplan make this home a standout option for families seeking space and comfort in Saint Cloud.
Location
State FL
County Osceola
Community Center Lake On The Park
Area 34771 - St Cloud (Magnolia Square)
Zoning PD
Rooms
Other Rooms Loft, Media Room
Interior
Interior Features Crown Molding, Eat-in Kitchen, Kitchen/Family Room Combo, Open Floorplan, PrimaryBedroom Upstairs, Split Bedroom, Thermostat, Tray Ceiling(s), Walk-In Closet(s)
Heating Central
Cooling Central Air
Flooring Carpet, Ceramic Tile
Furnishings Unfurnished
Fireplace false
Appliance Dishwasher, Disposal, Microwave, Range
Laundry Inside
Exterior
Exterior Feature Sidewalk
Parking Features Driveway, Garage Door Opener, Garage Faces Rear
Garage Spaces 2.0
Community Features Community Mailbox, Park, Playground, Pool, Sidewalks
Utilities Available Public
Amenities Available Park, Playground, Pool, Trail(s)
View Y/N No
Water Access No
View Pool
Roof Type Shingle
Porch Covered, Front Porch, Other
Attached Garage true
Exposure West
Garage true
Private Pool No
Building
Lot Description Landscaped, Sidewalk, Paved
Entry Level Two
Foundation Slab
Lot Size Range 0 to less than 1/4
Builder Name M/I Homes
Sewer Public Sewer
Water Public
Structure Type Stucco
New Construction true
Construction Status Under Construction
Schools
Elementary Schools Narcoossee Elementary
Middle Schools Narcoossee Middle
High Schools Harmony High
Others
Pets Allowed Yes
Senior Community No
Ownership Fee Simple
Monthly Total Fees $64
Acceptable Financing Cash, Conventional, FHA, VA Loan
Membership Fee Required Required
Listing Terms Cash, Conventional, FHA, VA Loan
Special Listing Condition None
Read Less Info
Want to know what your home might be worth? Contact us for a FREE valuation!

Aperture Global Real Estate
info1@apertureglobal.comOur team is ready to help you sell your home for the highest possible price ASAP

© 2026 My Florida Regional MLS DBA Stellar MLS. All Rights Reserved.
Bought with Charles Jones DOUBLE DOORS REALTY INC
NEARBY SCHOOLS & BUSINESSES
GET MORE INFORMATION